Explore open air porches that create a natural transition between the home and the outdoors. These projects combine functional layouts, quality materials, and architectural details tailored to each property.
Open Air Porches
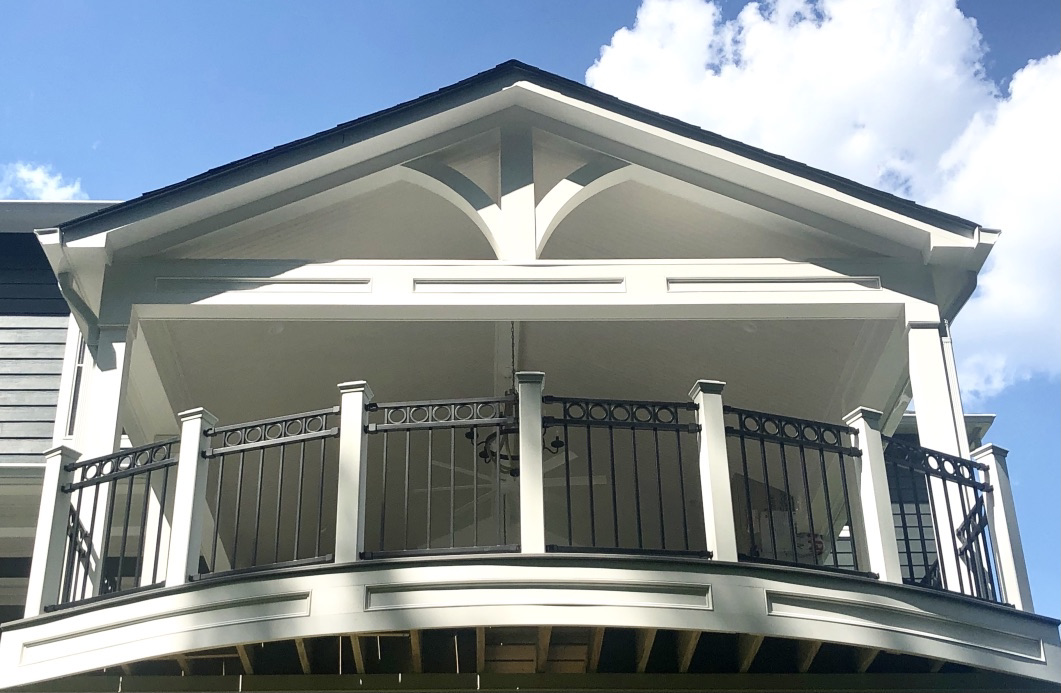
Open air porch with curved black railing and gabled roof
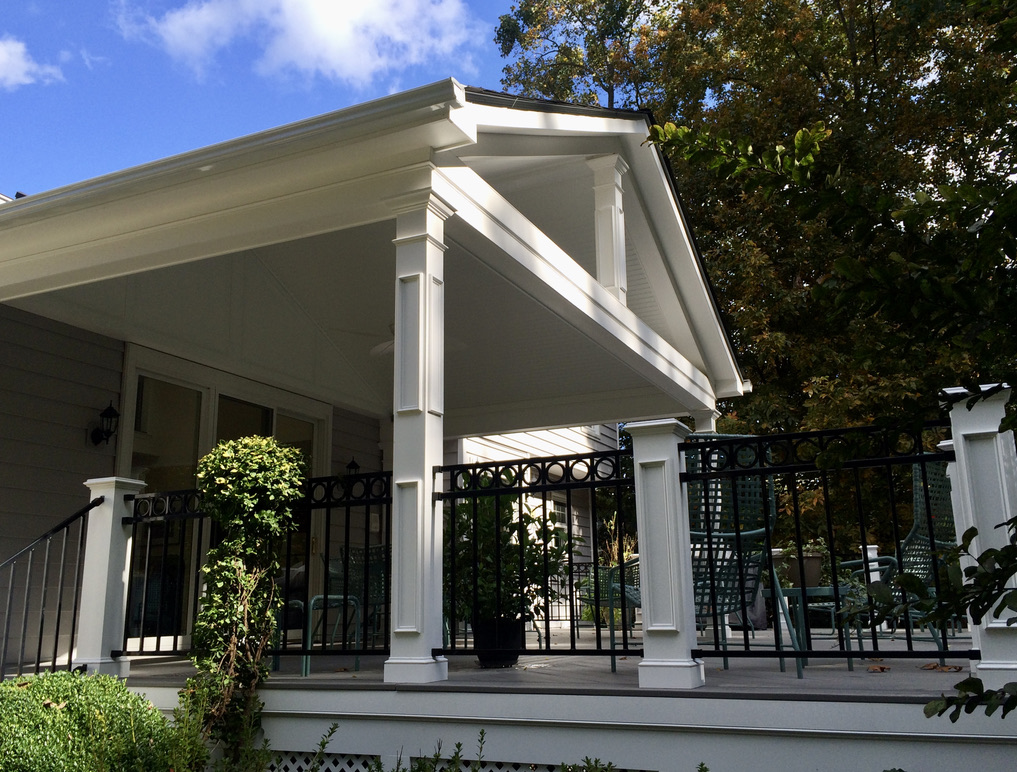
White open-air porch with black railing and seating area
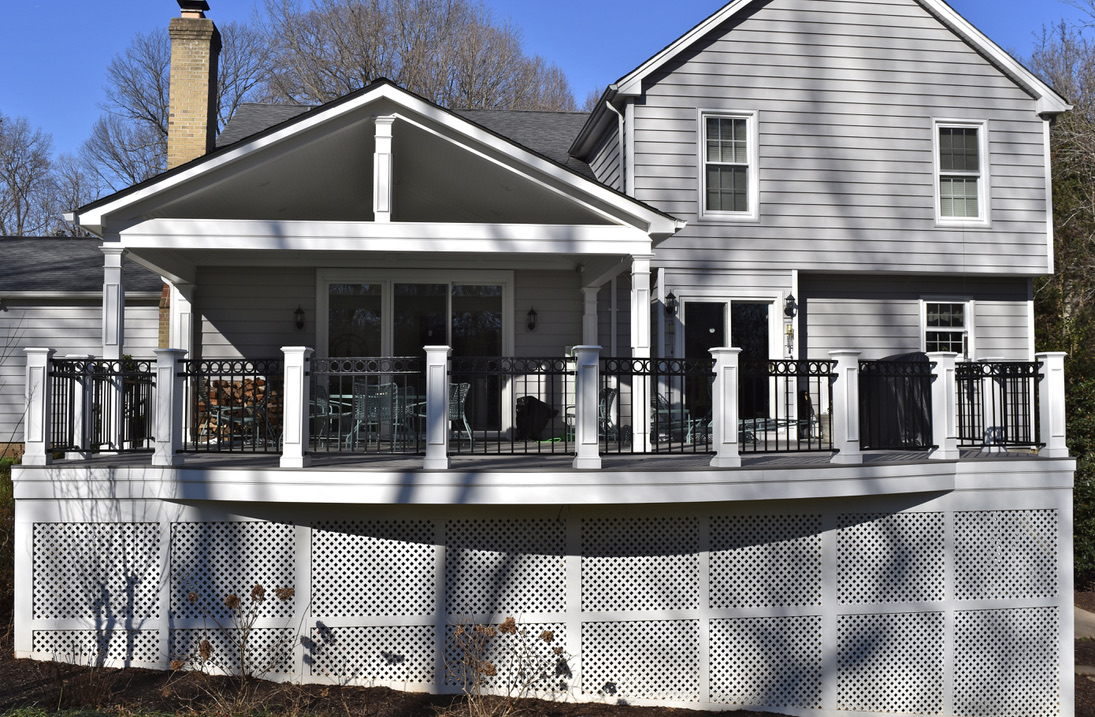
Covered open-air porch with white columns and black railing
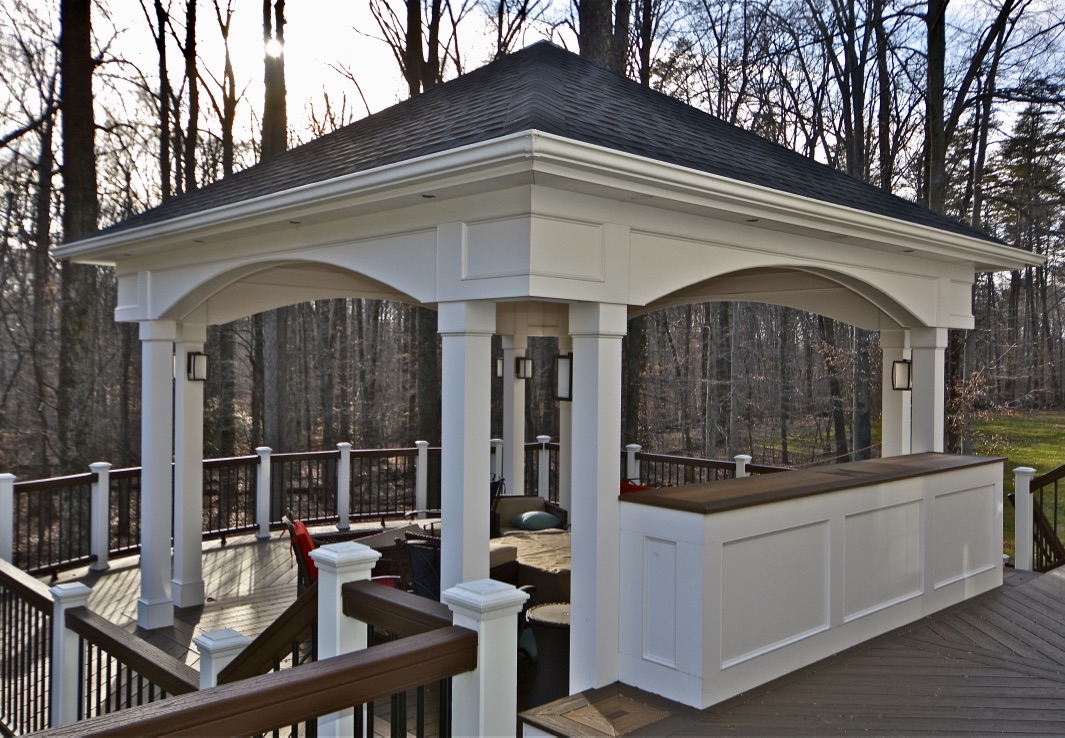
Open air porch pavilion with white columns and dark roof
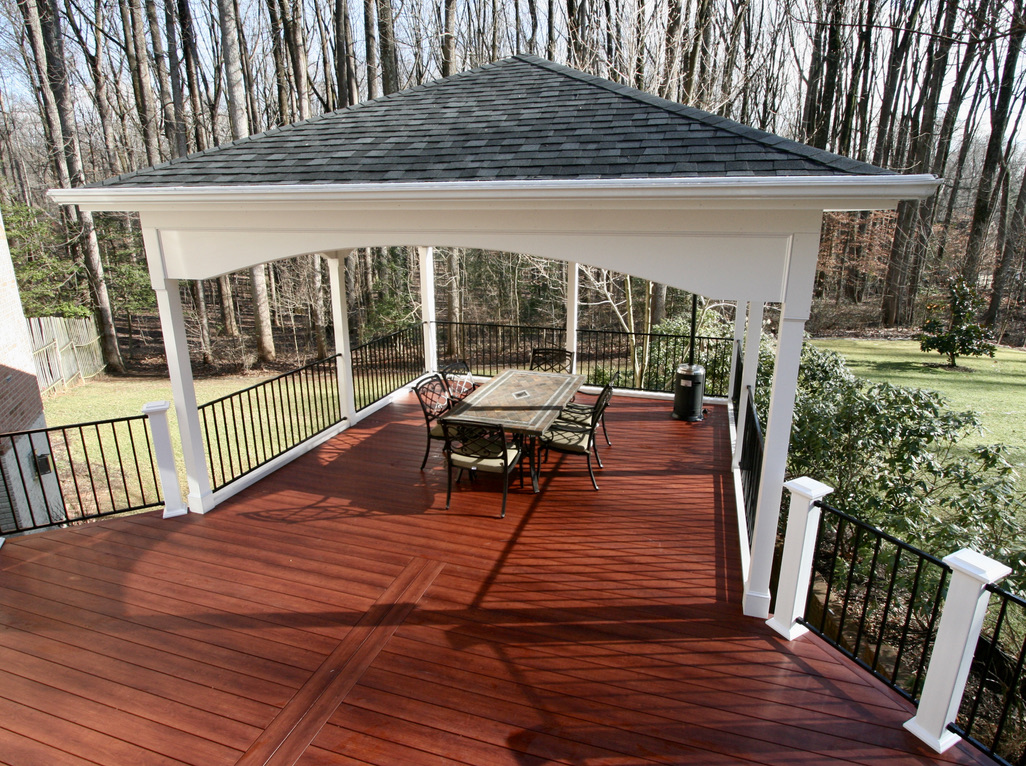
Open air porch with hip roof over deck dining area
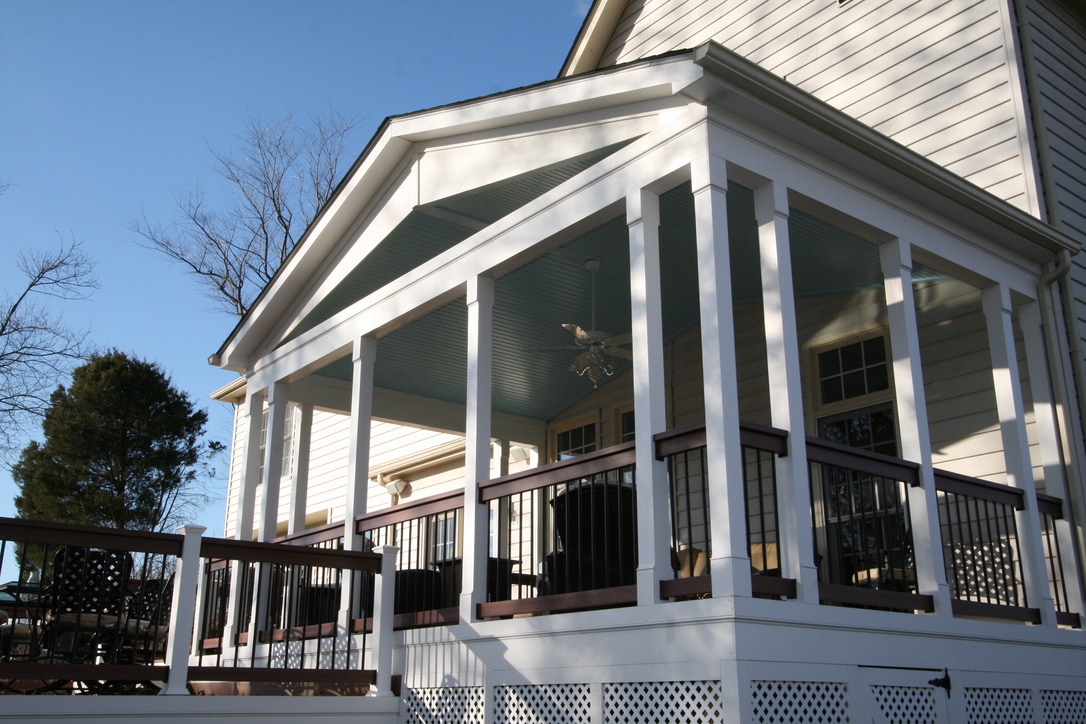
Covered open air porch with white columns and dark railing
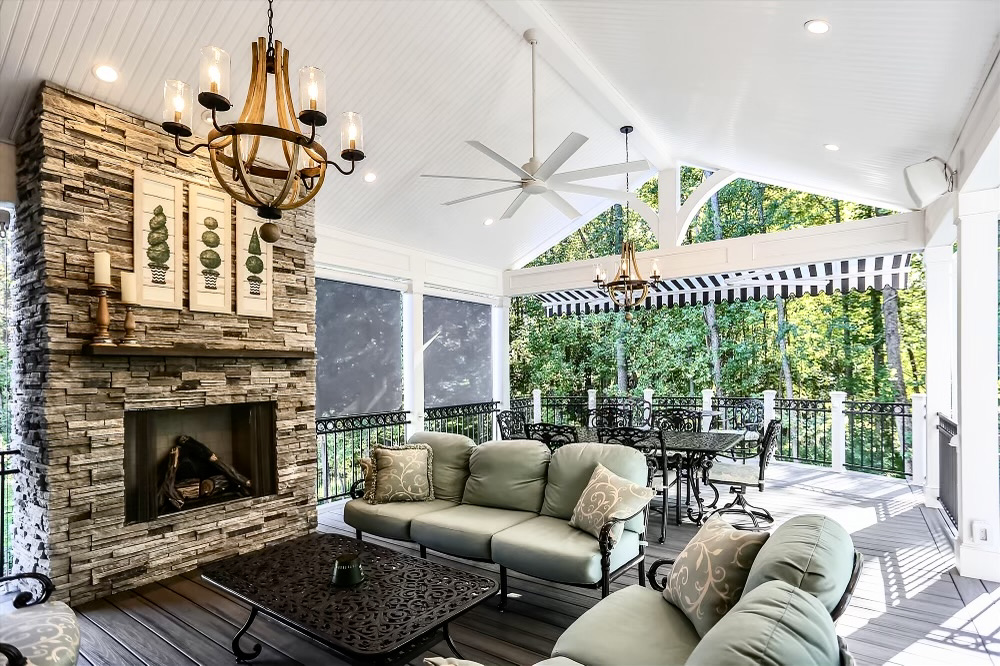
Open air porch with stone fireplace, vaulted ceiling, and seating
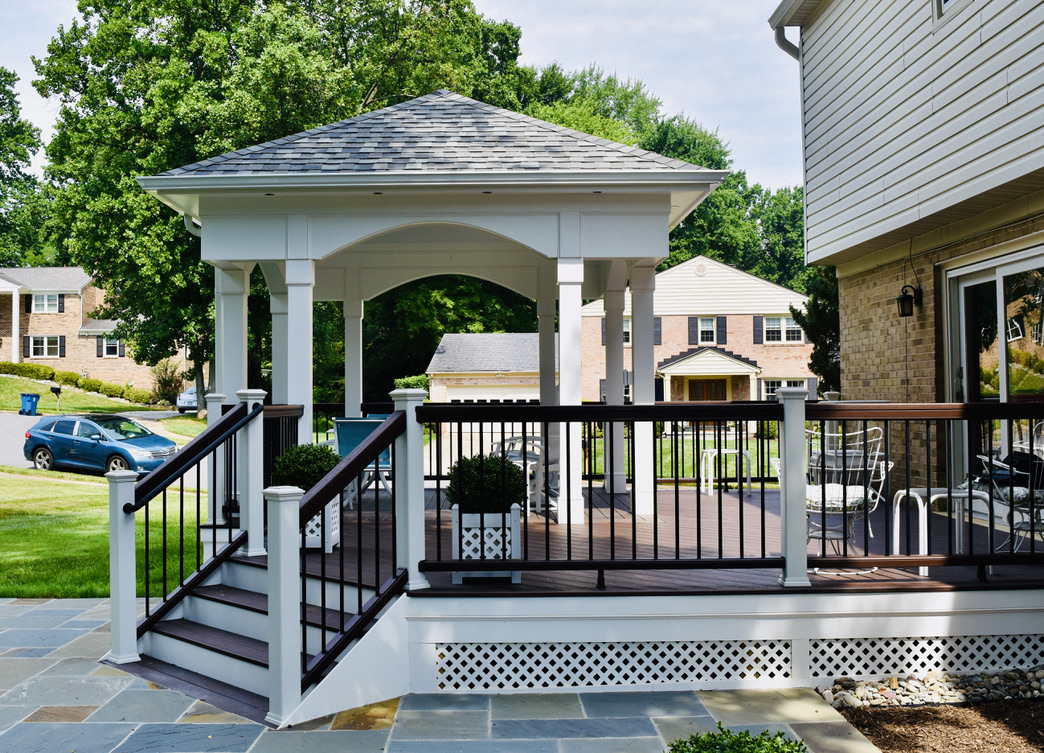
Open air porch with hipped roof, steps, and black railings
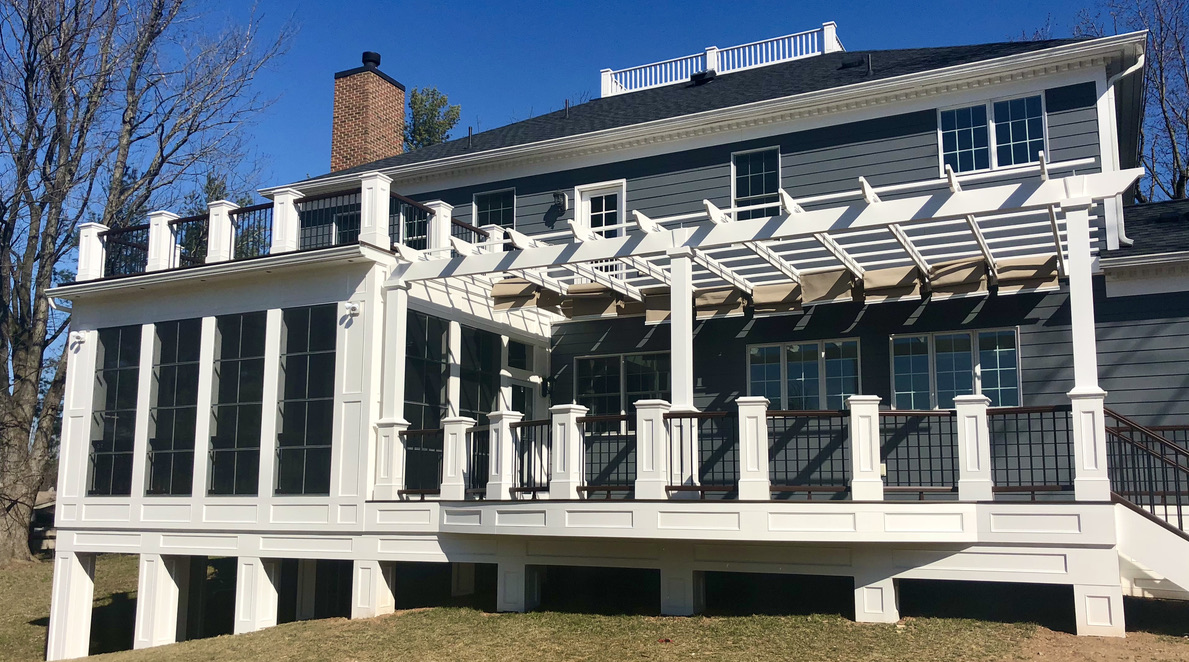
Open air porch with pergola, railings, and screened section
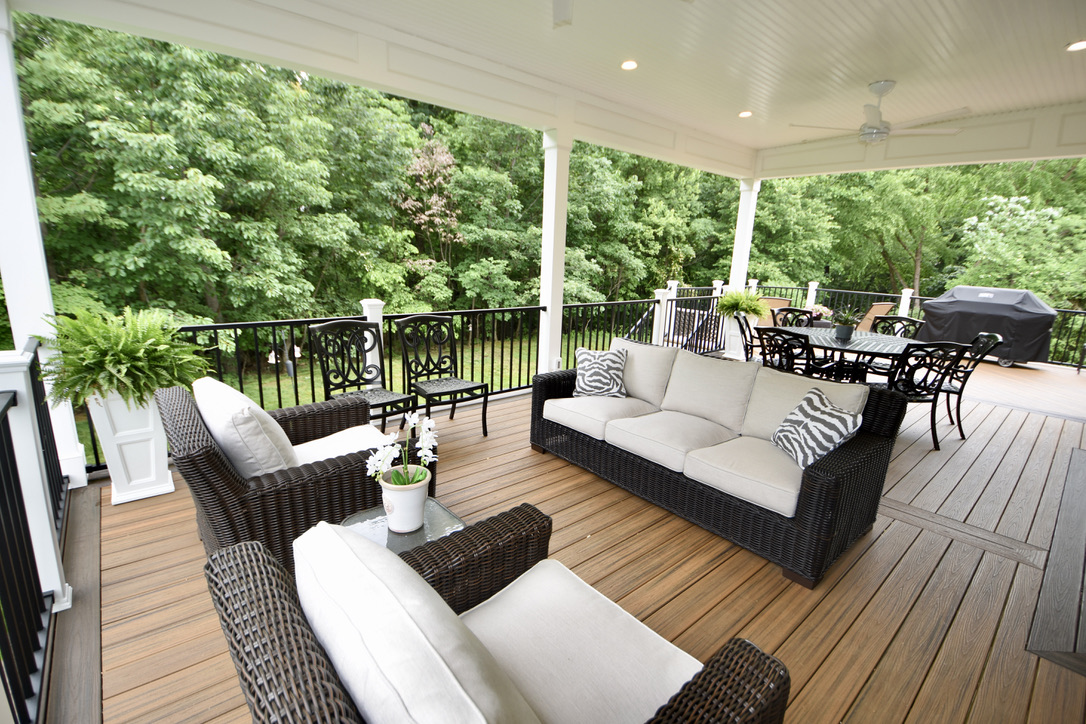
Covered open-air porch with wicker seating, dining area, and grill
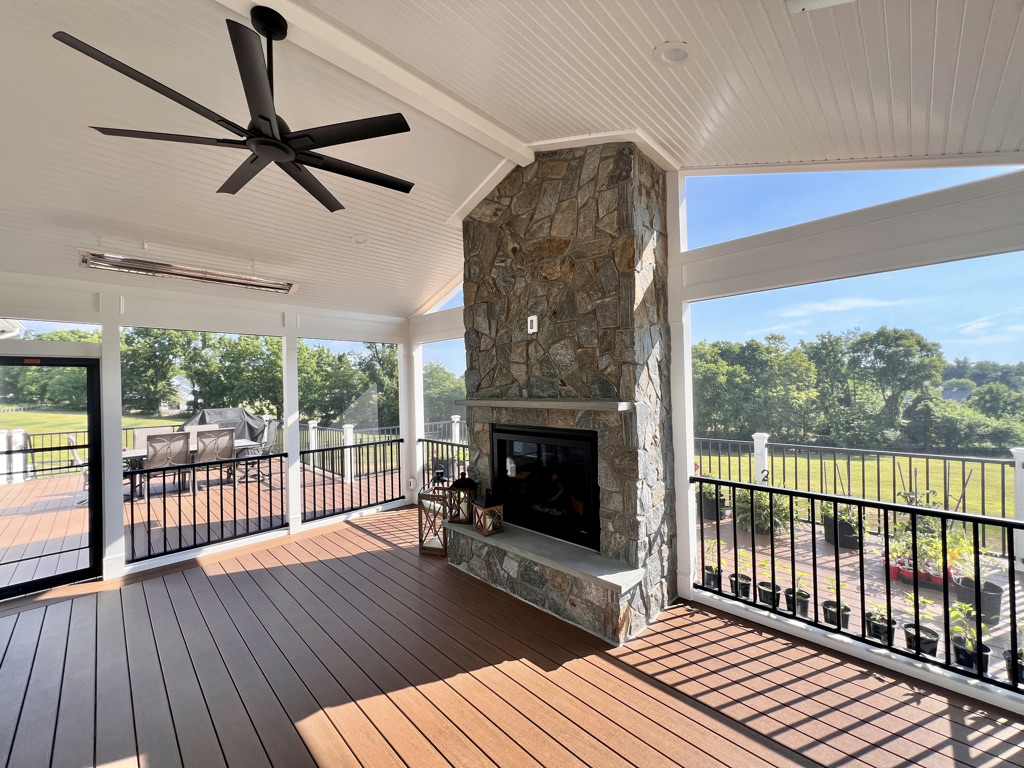
Screened open-air porch with stone fireplace, ceiling fan, and deck views
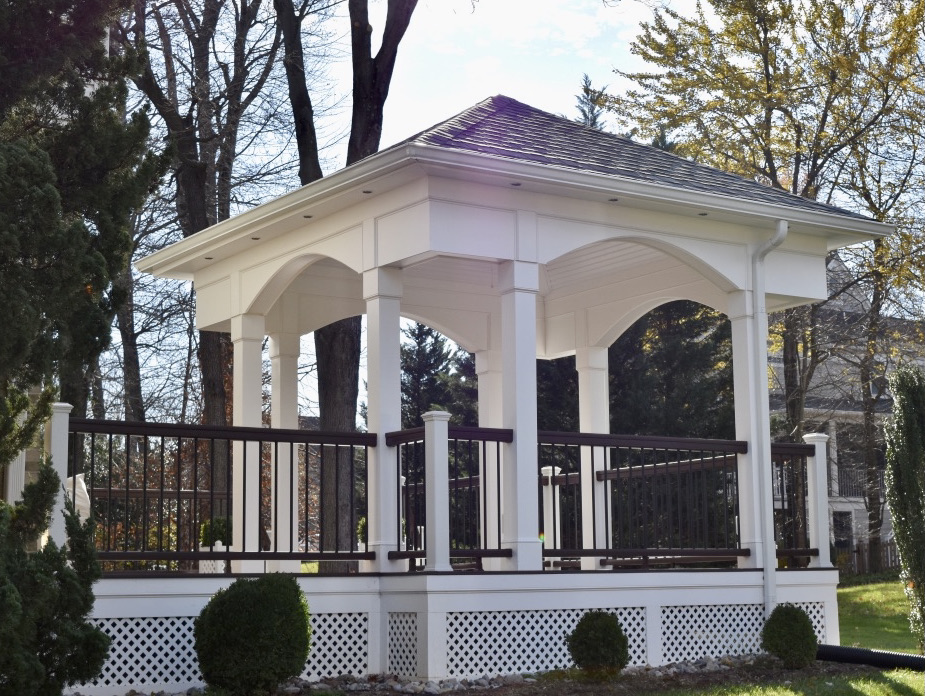
White open air porch with arched trim and dark railings
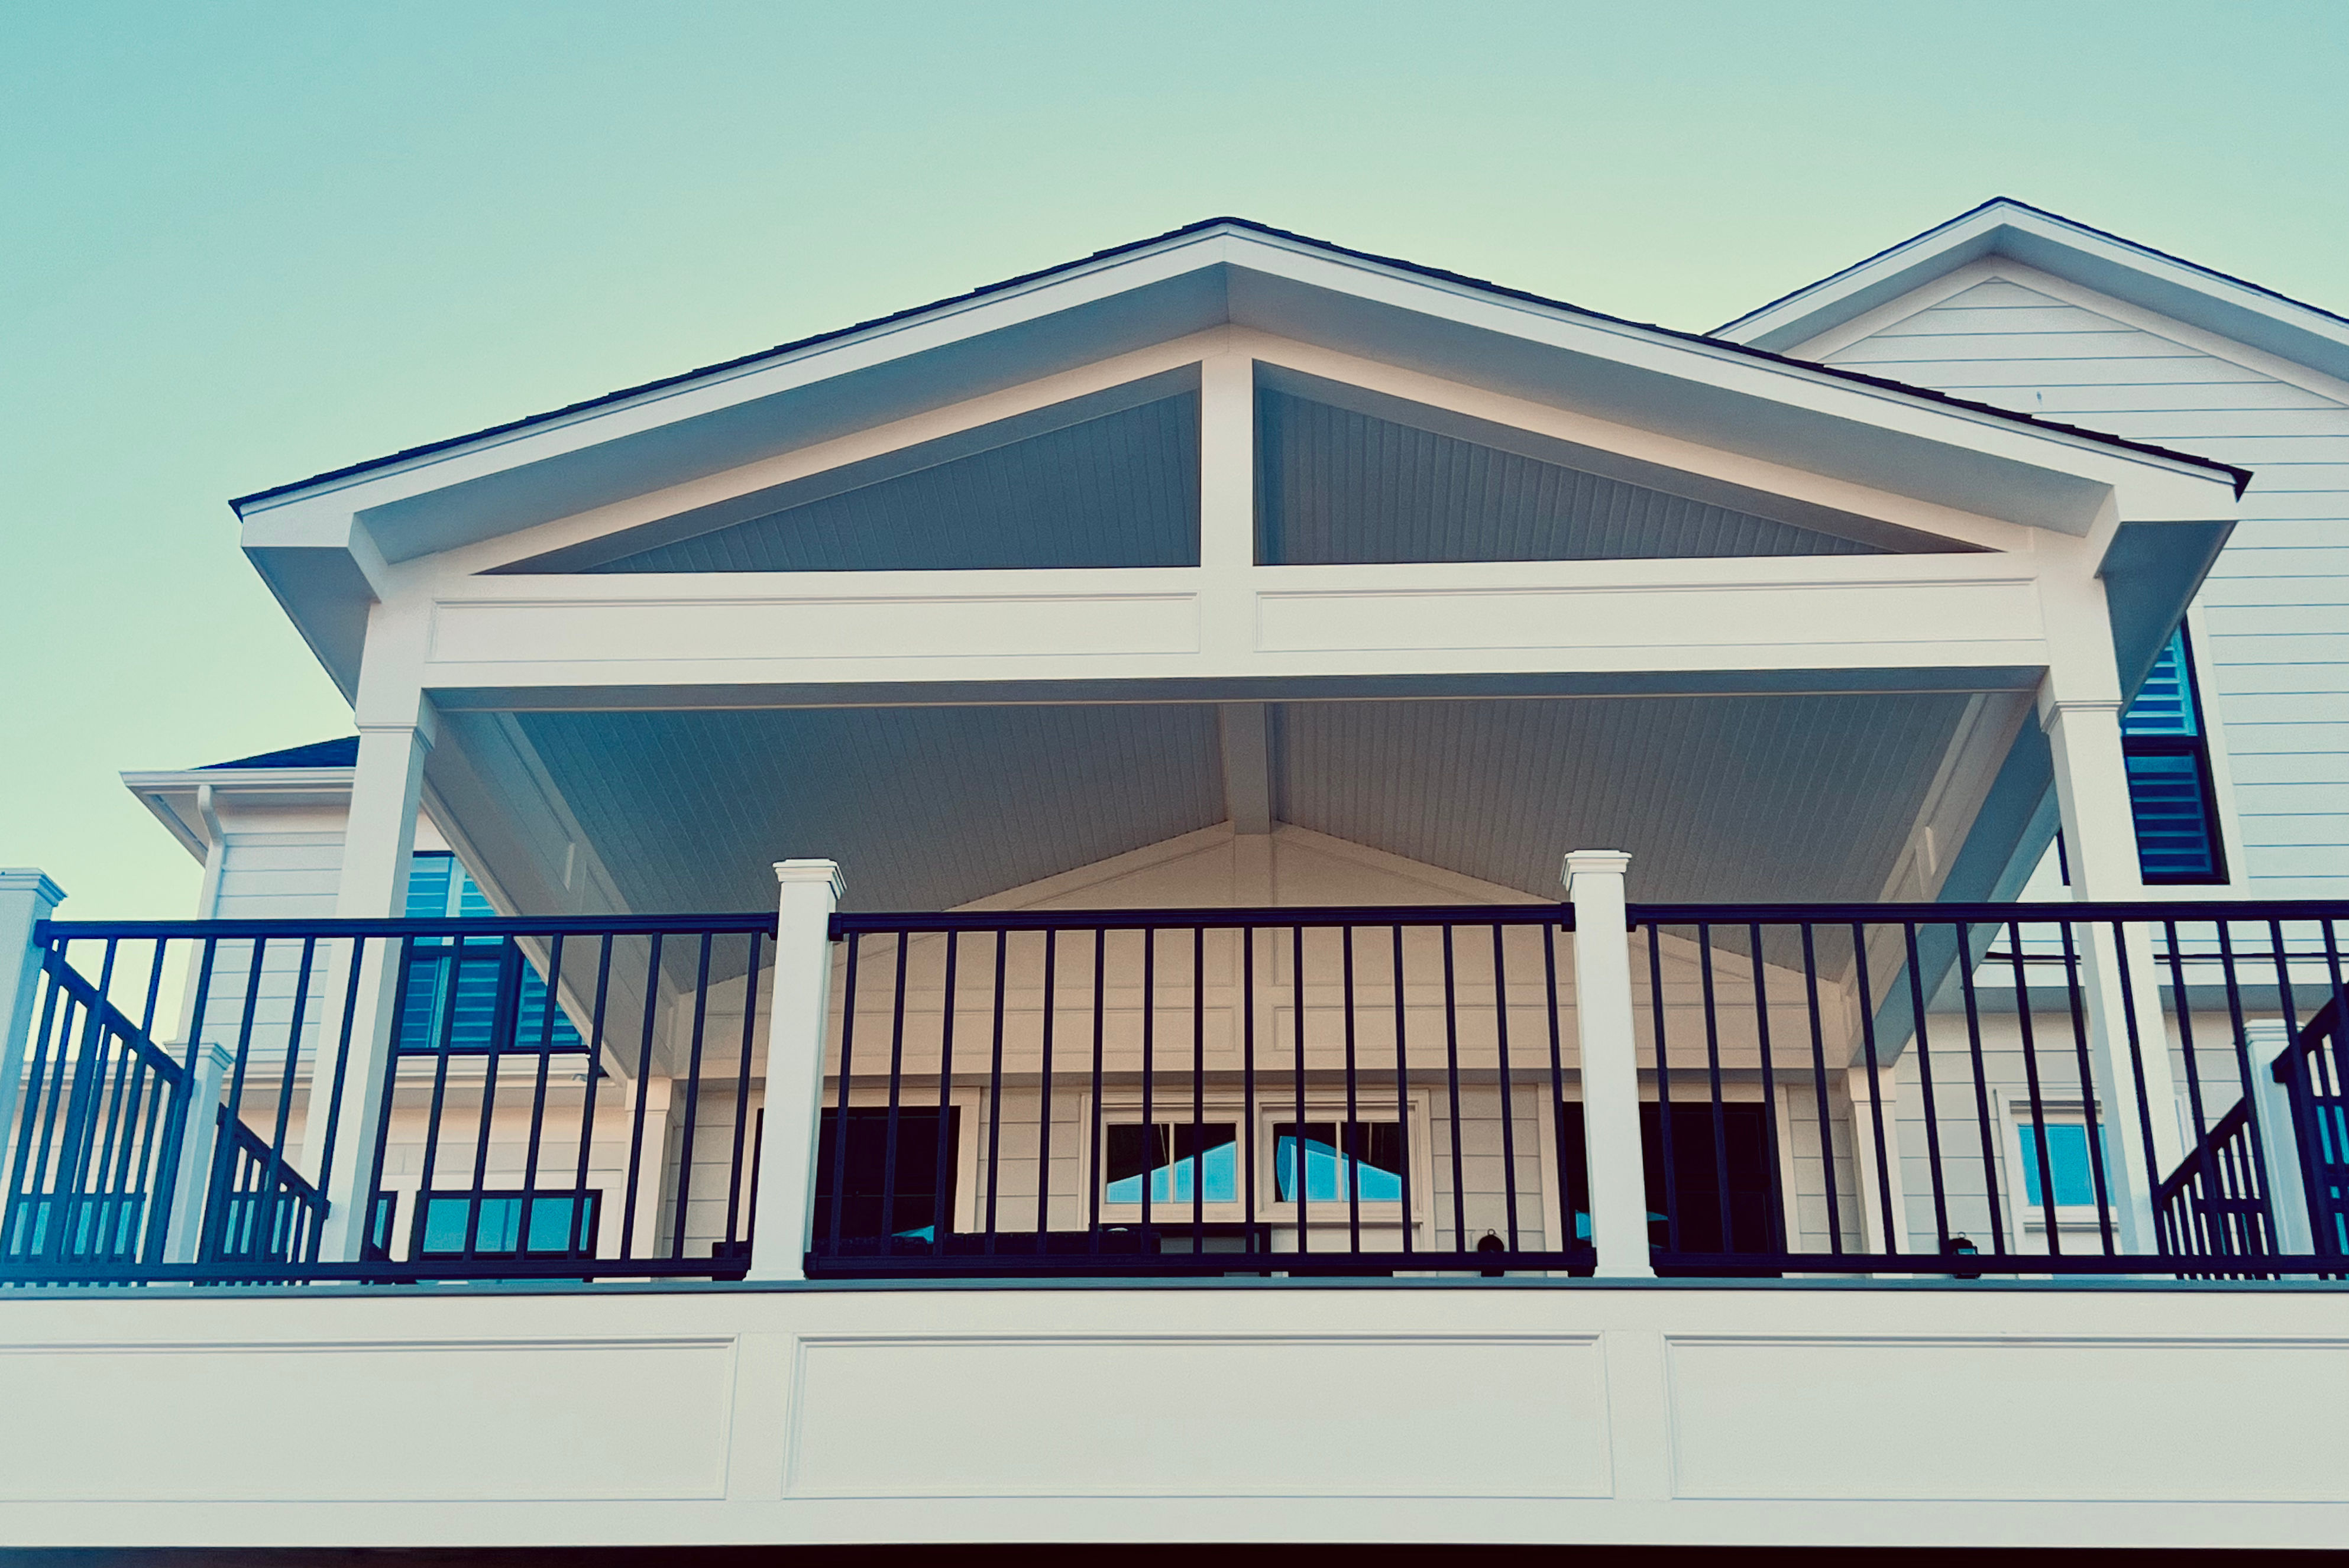
Covered open-air porch with gabled roof and black railing
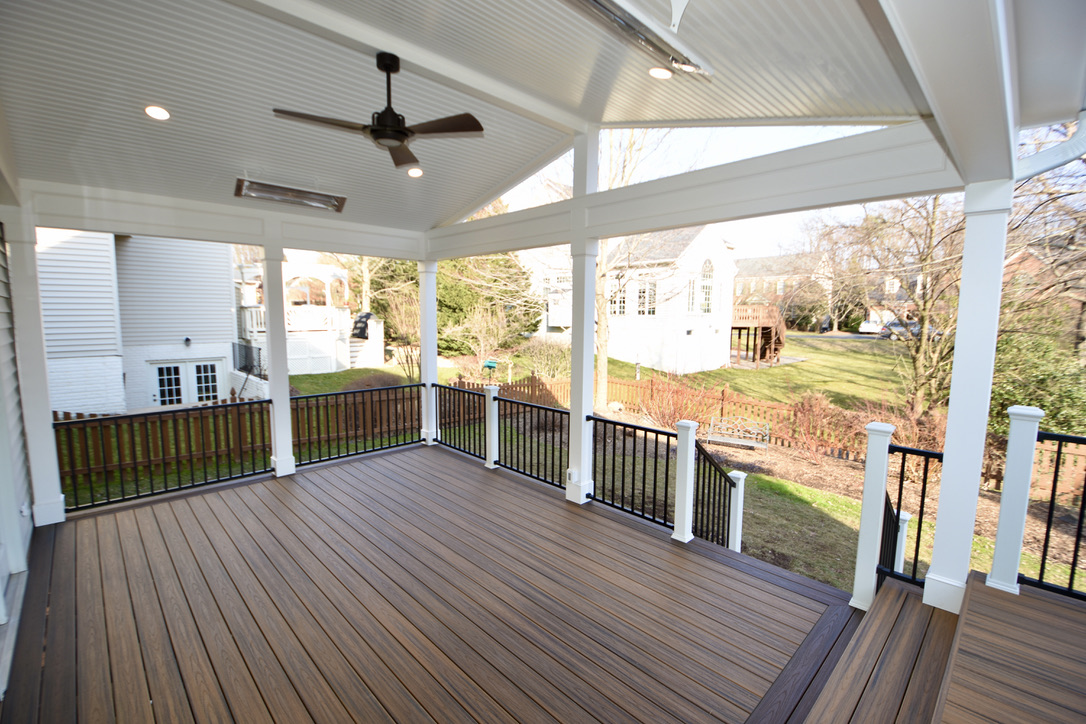
Covered open-air porch with composite decking, black railing, and ceiling fan
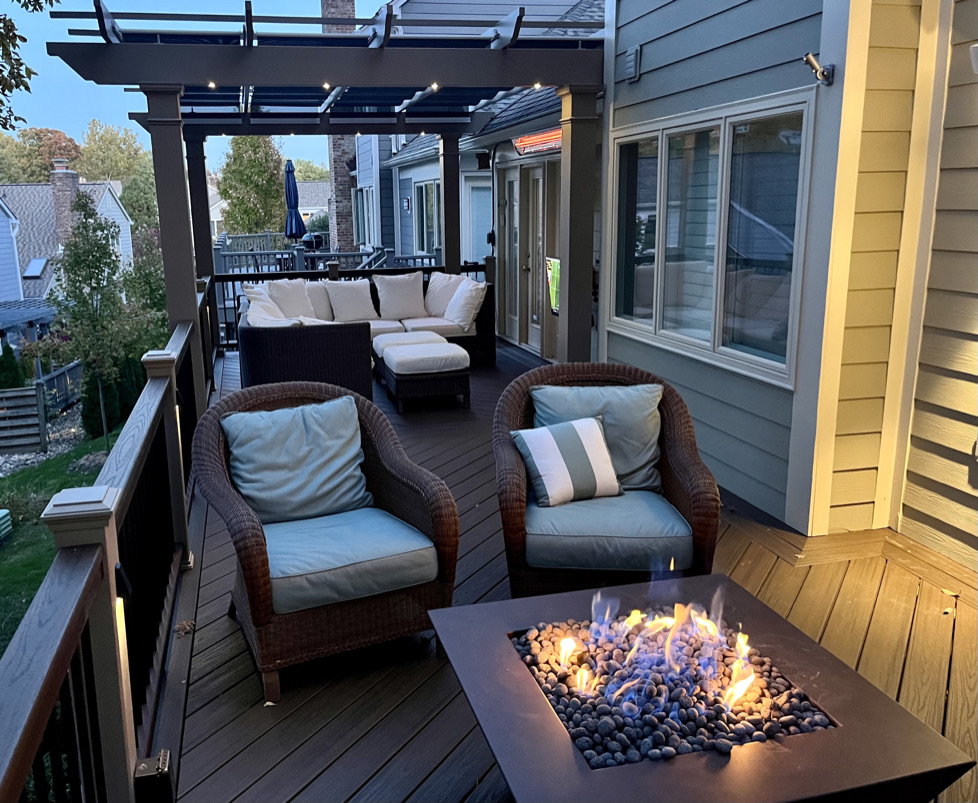
Open air porch with pergola seating and fire table
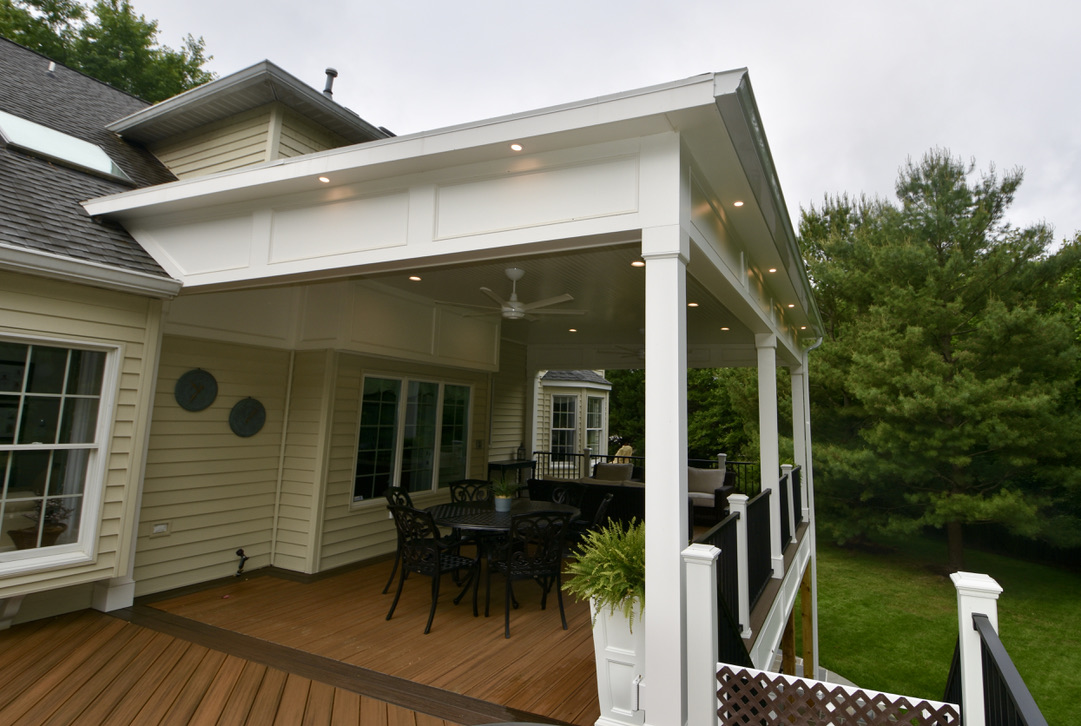
Covered open-air porch with white columns, deck seating, and railing
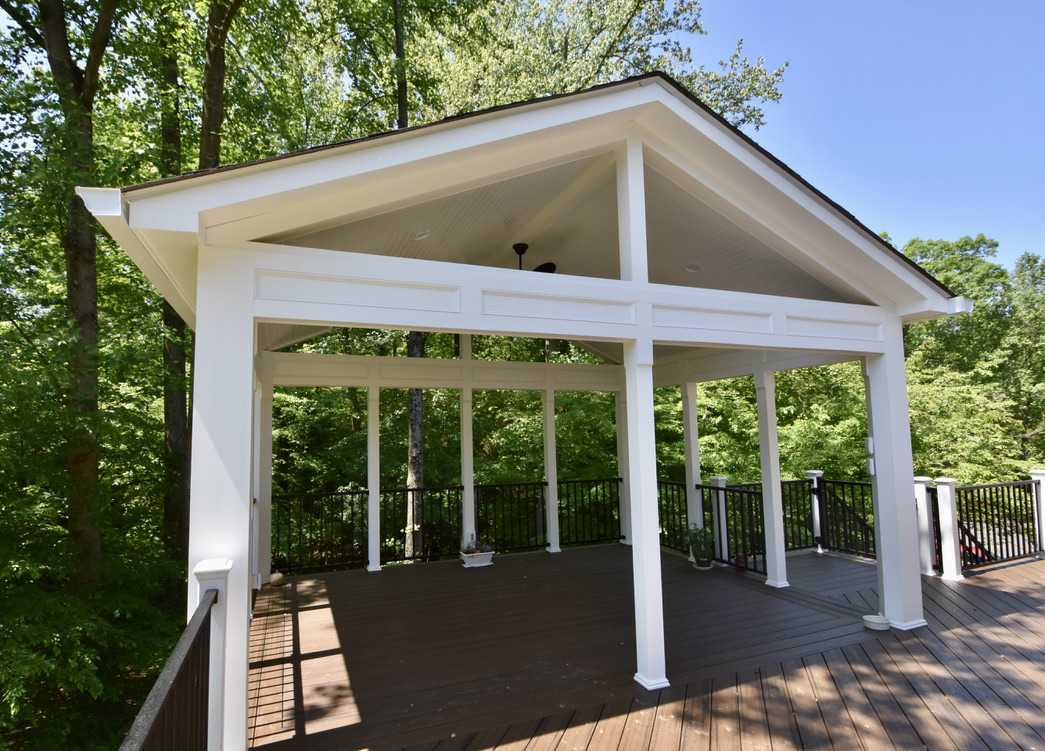
Open air porch with white gabled roof and deck railing